






Design + Build
Historic Residential Renovation
Staunton, VA
2024-2025
660 sf
Saint Clair Street Renovation
Located within an 1891 Victorian house in Staunton, Virginia’s historic Newtown District, the project transforms an outdated and constrained kitchen through the insertion of a distinctly contemporary volume within the historic interior.
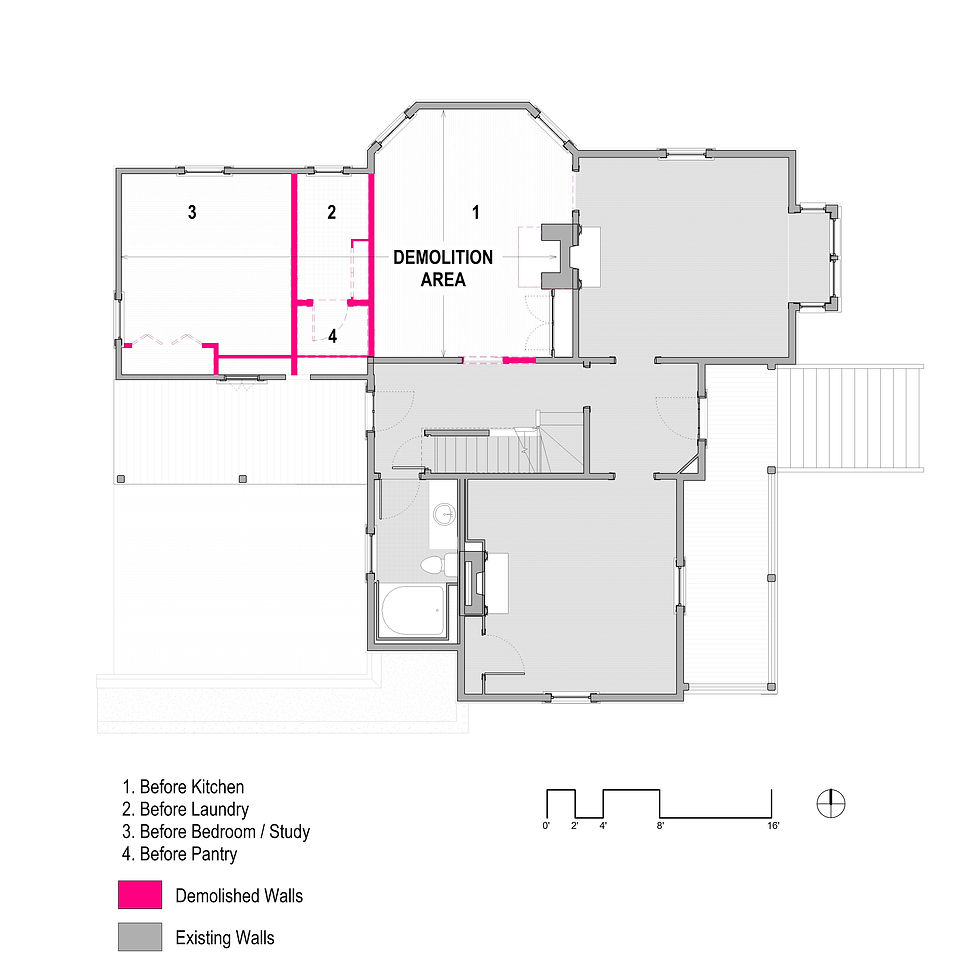
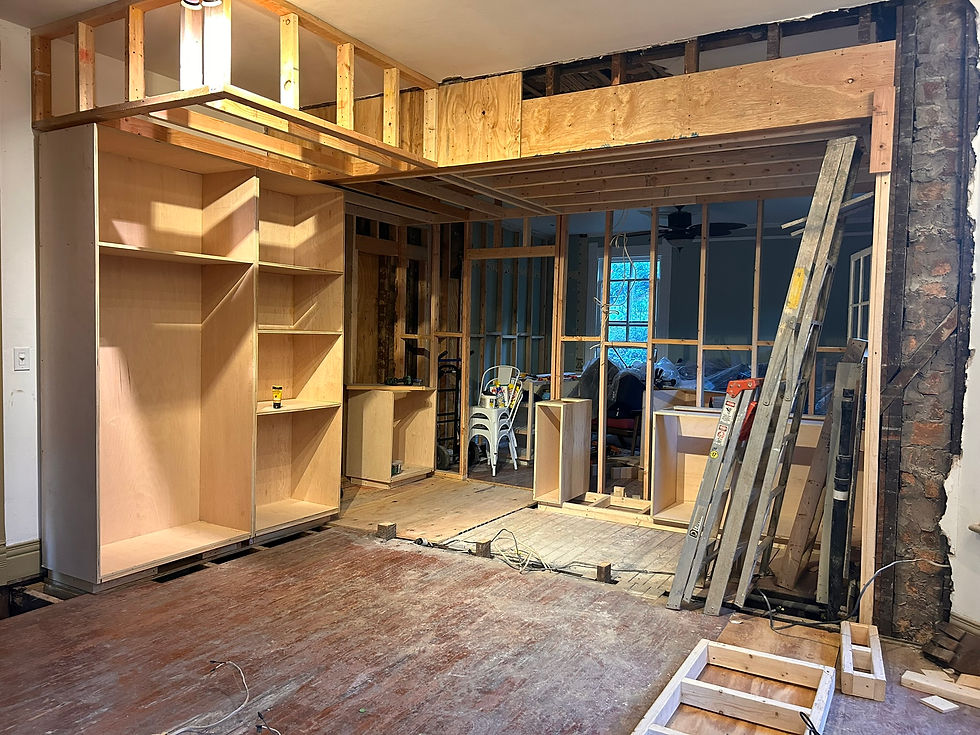
The renovation began with a complete removal of the existing kitchen and the relocation of an adjacent laundry room to the second floor. Removing the wall between the two spaces allowed the kitchen to expand while capturing daylight from an existing window and creating a more generous relationship between cooking, gathering, and circulation. The irregular geometry of the historic house—including an angled bay along the north wall—became a constraint against which the new intervention was carefully fitted.
Rather than treating the contemporary kitchen as a collection of appliances, fixtures, and cabinetry, the project seeks to conceal the products of domestic work within a continuous material volume. Vertical-grain bamboo plywood extends from cabinet faces onto walls and across the ceiling, allowing the kitchen to read as a singular architectural figure within the taller, more articulated rooms of the Victorian house. Within this volume, a lowered ceiling compresses the working areas of cooking, cleaning, and preparation, while the original ceiling height is retained above the more public peninsula and seating area. Concealed LED lighting integrated into reveals between ceiling panels reinforces the reading of the volume as an independent element and continues the cabinetry rhythm to the horizontal surface.
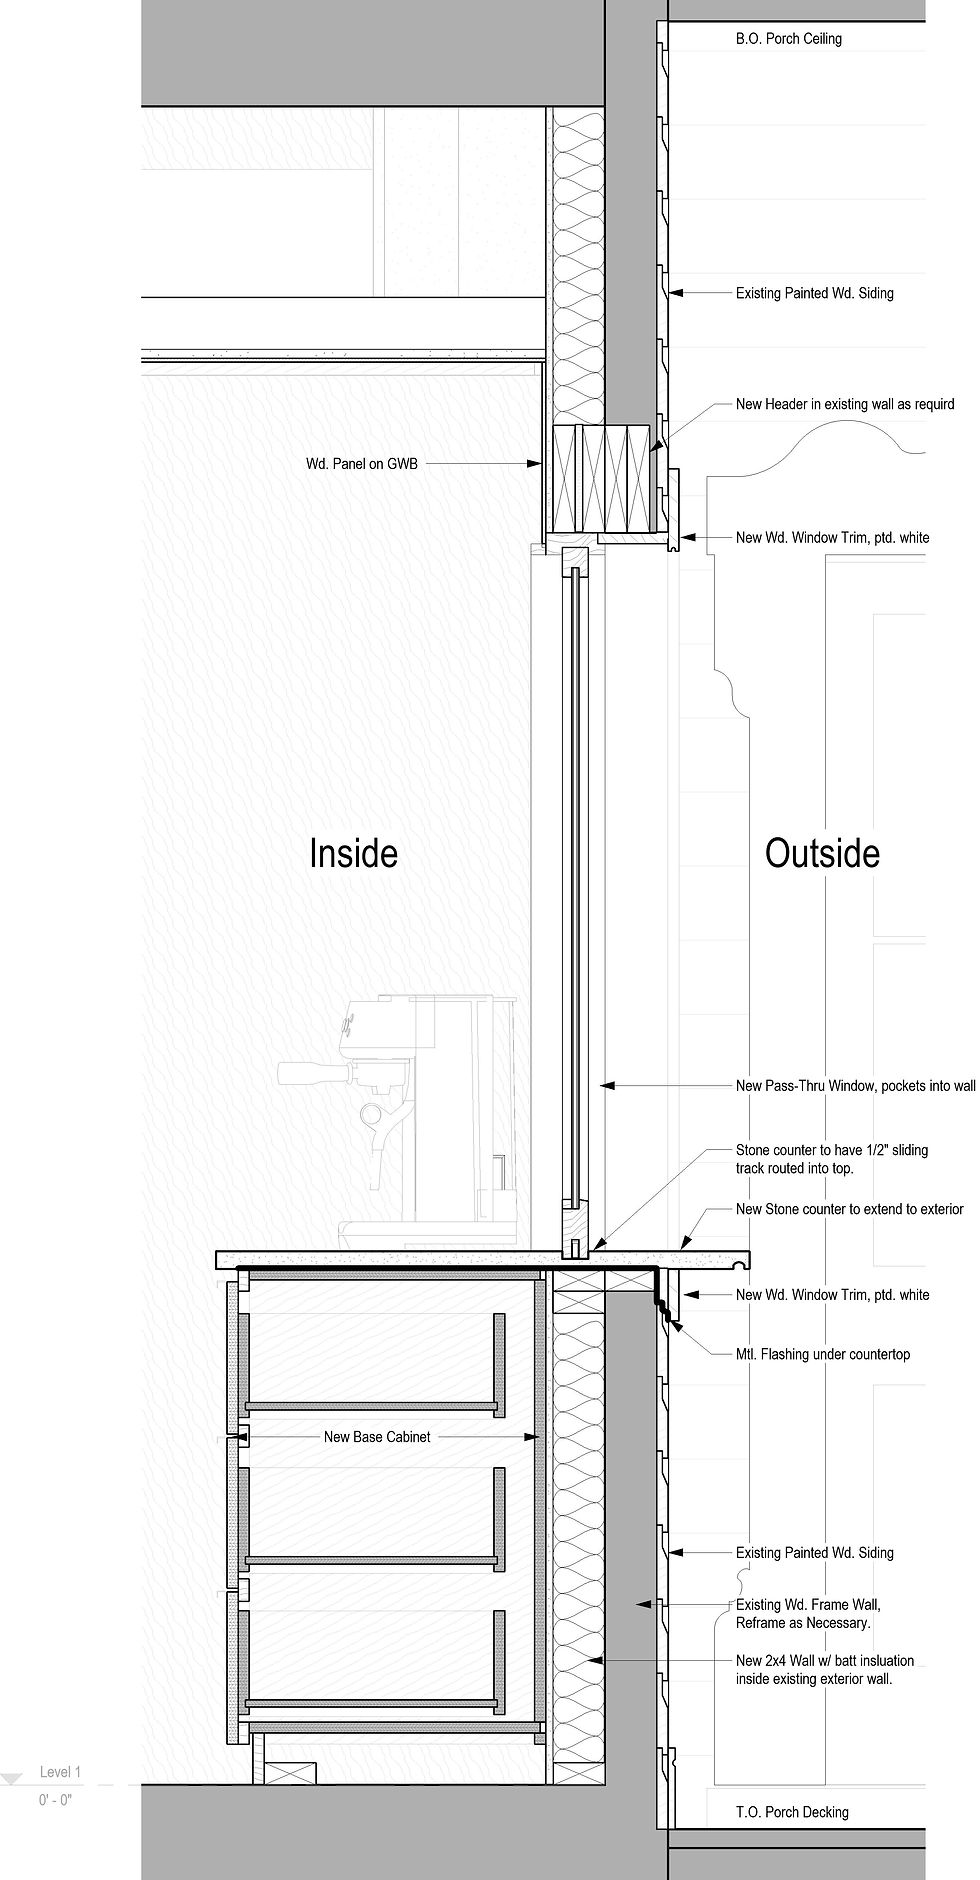
A continuous brass back-splash establishes a reflective horizontal datum through the bamboo enclosure, while a stone countertop folds vertically at its ends to frame the cabinetry. A new custom-fabricated pocketing window connects the kitchen to the rear porch, patio,and garden. The countertop passes uninterrupted through the opening, transforming the window into a place for serving food and dishes directly between the kitchen and outdoor dining area.
The process also uncovered elements of the house’s material history. Beneath layers of vinyl and linoleum, the original tongue-and-groove pine flooring was discovered. Despite areas of water damage, the boards were carefully removed, cleaned, reinstalled, and refinished rather than replaced.
All cabinetry and architectural millwork were custom fabricated by the architect. This direct engagement with making allowed details, tolerances, and material relationships to be developed through construction rather than resolved exclusively through drawings. The project ultimately explores how an architect’s involvement beyond conventional professional boundaries can produce an intimate relationship between design, material, fabrication, and an existing building.
Project Text
Design Team
Seth McDowell
Construction Team
Seth McDowell, Megan McDowell + sons
Poseidon Plumbing LLC
Talise Construction and Electrical
Credits

