





Commission
Adaptive Reuse /
Community Arts Building
Spartanburg, SC
2024
16,000sf Renovation
12,000sf Addition
AIA Virginia 2026 Design Award – Unbuilt Honorable Mention
Spartanburg Artist Collective
The Artists Collective Spartanburg (ACS) currently resides in the old West Main Baptist Church in Spartanburg. Since 2010 the adapted church has served as an affordable creative space for Spartanburg artists. The interior of the mid-20th century masonry building has been converted into galleries, studios, theaters, and collective creative spaces totaling approximately 20,000 SF. However, the exterior of the building still looks mostly like a church.
The primary objective for this project involves providing a comprehensive plan and vision for the future of the Artist Collaborative Spartanburg which includes the renovation of current facilities and the design for expansion.
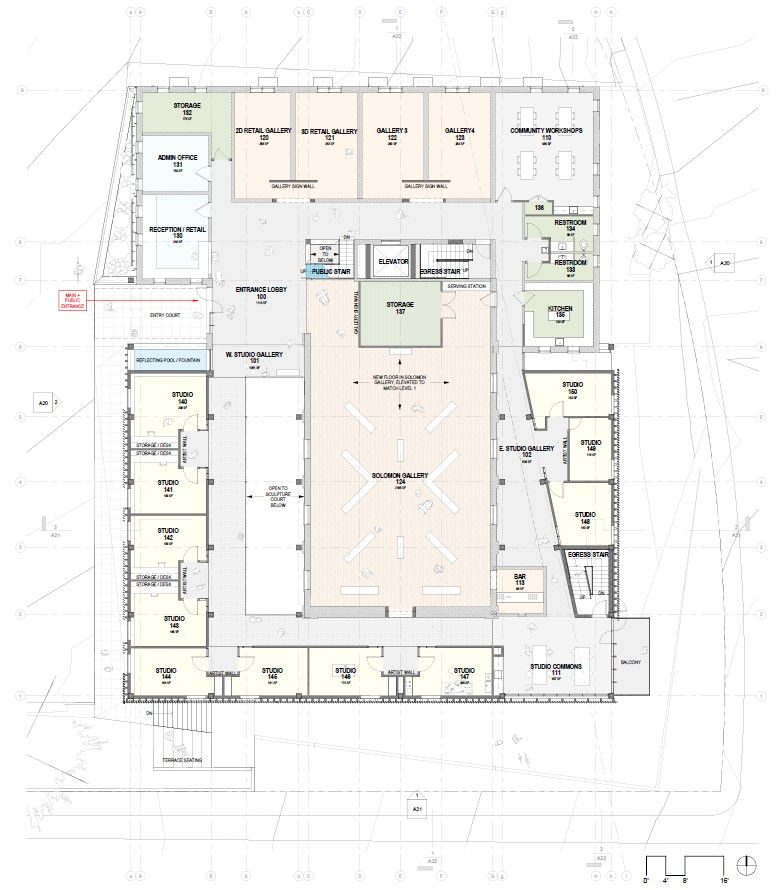
Inside – involves evaluating current spaces and developing improvements for access, egress, and building systems. The goal here is to bring spatial efficiency, comfort, and life-safety improvements to the existing building. Key components involve upgrading MEP, making all public spaces handicap accessible, providing adequate egress from all levels, improving main level galleries visibility and flexibility, updating bathrooms, re-imagining the baptistery, and linking the kitchen with event spaces.
Outside – involves improvements to the building’s envelope and surrounding exterior spaces. The goal here is to transform the building’ s exterior image so that it communicates the values, diversity and creative spirit that now flourishes within. Key components involve a new, keyless entrance, changing the appearance of exterior, integrating the tower into cohesive image, replacing windows, and re-imagining the landscaping with a water feature.
Design Concept: Layers, layers, and more layers
In the current Solomon Gallery of the Artist Collective the religious scenes depicted in the stained-glass windows have been masked by artist Beth Bullman Regula’s clay reliefs, highlighting the transformation of this space from a place of worship to a place of artistic production. This proposal presents a similar architectural strategy for transforming this structure into an inclusive icon for Spartanburg’s creative community. The proposed design envisions a series of design interventions that remove, mask, and transform the religious iconography - offering a fresh, light, contemporary image for the artist collective.
Art, music, architecture and even Spartanburg’s infamous chili-cheese-aplenty are made by layering materials. The design approach for the new Artist Collective Spartanburg uses layering as an operation to produce visual depth and motivate curiosity.
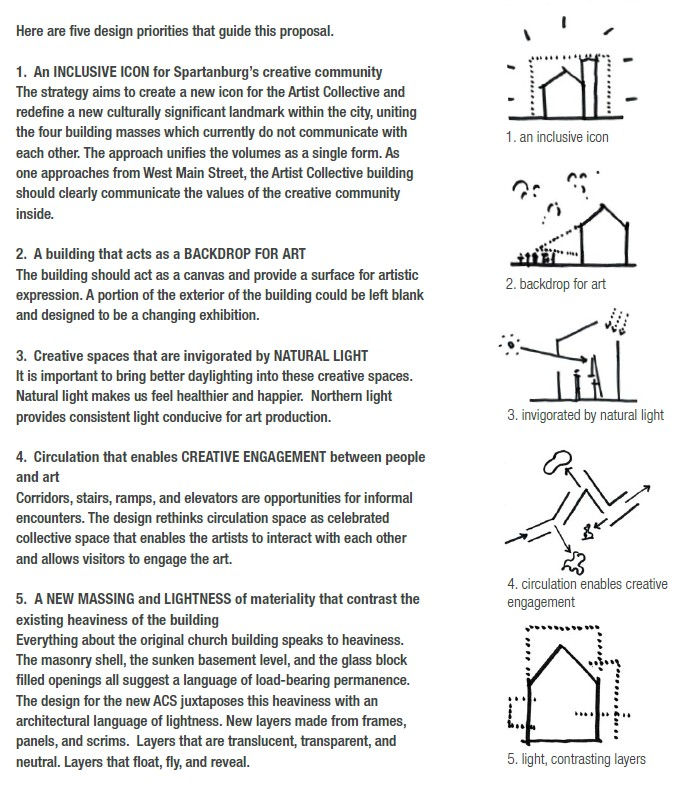
Here are five design priorities that guide this proposal.
1. An INCLUSIVE ICON for Spartanburg’s creative community
The strategy aims to create a new icon for the Artist Collective and redefine a new culturally significant landmark within the city, uniting the four building masses which currently do not communicate with each other. The approach unifies the volumes as a single form. As one approaches from West Main Street, the Artist Collective building should clearly communicate the values of the creative community inside.
2. A building that acts as a BACKDROP FOR ART
The building should act as a canvas and provide a surface for artistic expression. A portion of the exterior of the building could be left blank and designed to be a changing exhibition.
3. Creative spaces that are invigorated by NATURAL LIGHT
It is important to bring better daylighting into these creative spaces. Natural light makes us feel healthier and happier. Northern light provides consistent light conducive for art production.
4. Circulation that enables CREATIVE ENGAGEMENT between people and art
Corridors, stairs, ramps, and elevators are opportunities for informal encounters. The design rethinks circulation space as celebrated collective space that enables the artists to interact with each other and allows visitors to engage the art.
5. A NEW MASSING and LIGHTNESS of materiality that contrasts the existing heaviness of the building
Everything about the original church building speaks to heaviness. The masonry shell, the sunken basement level, and the glass block filled openings all suggest a language of load-bearing permanence. The design for the new ACS juxtaposes this heaviness with an architectural language of lightness. New layers made from frames, panels, and scrims. Layers that are translucent, transparent, and neutral. Layers that float, fly, and reveal.
Project Text
Design Team
Seth McDowell
Credits

